
MORROW COUNTY, Ore. — Morrow County School District’s voter-approved bond is beginning to take visible shape, with new safety improvements being installed at two elementary schools and pre-construction work advancing in Irrigon, Boardman and Heppner.
The three major school projects include replacing Irrigon Junior/Senior High School, renovating and expanding Riverside Junior/Senior High School, and renovating and expanding Heppner Junior/Senior High School into a K-12 campus.
“It’s exciting to see these projects moving from ideas on paper into their final form,” said MCSD Superintendent Matt Combe. “I want to thank the Design Advisory Committees and everyone who has given feedback. We are building a beautiful, functional, safe space where our students, staff and community can grow together.”
Districtwide Safety and Security Improvements
New secure entry doors, windows and security cameras have been installed at Irrigon Elementary and Windy River Elementary, and the final storefront entryway will be delivered and installed in September.
The district plans to begin safety and security improvements at Sam Boardman Elementary School, Morrow Education Center and A.C. Houghton Elementary School in June 2027. Work at Sam Boardman Elementary will also include improvements to the bus loop and parking area to better separate bus, parent and pedestrian traffic.
Irrigon Junior/Senior High School
The Irrigon Design Advisory Committee (DAC) held its final meeting Sept. 9, making decisions about exterior and interior finishes. SĀJ Architecture also met with school staff to gather final feedback about how the building will function day to day.
Representatives from the district, Wenaha Group and SĀJ Architecture will present the project plans and answer questions before the local planning commission on Oct. 1.
Irrigon is the first of the district's three major school projects, with construction of the new school anticipated to begin in 2027.
Riverside Junior/Senior High School
Design work at Riverside Junior/Senior High School is increasingly focused on how students, staff and the community will use the new space.
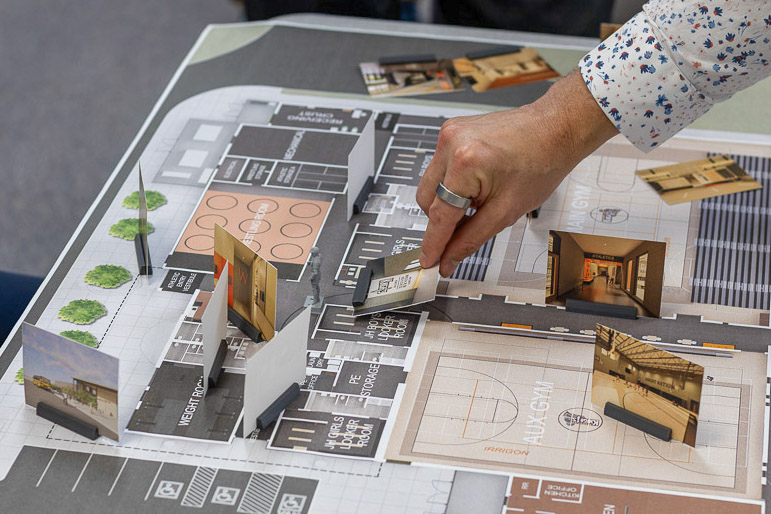
During in-service week, Riverside staff participated in three days of design workshops with SĀJ Architecture, using modular planning tools to explore layouts and provide feedback directly to the design team. The Boardman DAC continued that work during its Aug. 25 meeting, focusing on the main entrance, athletics entrance and student commons.
Committee members identified priorities including comfortable gathering areas for students near the main entrance and a visual connection to the library. For the athletics entrance, the group discussed traffic flow, ticketing and concessions, restrooms, trophy displays and recognition of the Riverside Alumni Hall of Fame.
Heppner K-12 Campus
Planning for the Heppner K-12 campus has also taken another step forward with Fowler Construction joining SĀJ Architecture, Wenaha Group and the district project team. The team held a kickoff meeting during in-service week to review the site, preliminary designs and construction considerations. Fowler will now begin developing cost estimates based on the early design work.
SĀJ Architecture also met with Heppner K-12 staff to review preliminary plans, discuss the project timeline and answer questions. The Heppner DAC will continue its work in October with a school tour.
The Heppner project will renovate and expand the existing junior/senior high school to create a K-12 campus. The project is currently scheduled for construction in 2028 and 2029.
More information about bond projects, timelines and upcoming updates is available at mcsdbond.org.
# # #